$889,000
2969 Kildare Ln
Fairfax, VA 22031
- Beds
- 3
- BathroomsBaths
- 3 full, 1 half3.5
- Sq ft
- 1,944
- Lot
- 0.05 acres0.05 ac
- Property type
- Townhouse
- Year built
- 1999
- Parking
- Two-car attached garage
- HOA / condo
- $111 monthly
- MLS number
- VAFX2344758
- Last verified
- October 7, 2026
- Home
- Townhouse
- Built
- 1999
- HOA / condo
- $111 monthly
- Parking
- Two-car attached garage
- MLS
- VAFX2344758
- Verified
- October 7, 2026
What makes this home special
This brick-front townhome in Wells Property offers three bedrooms, three full bathrooms, and a main-level half bath. Fresh paint and refinished main-level hardwood floors complement a living room with custom built-ins and recessed lighting. The island kitchen features granite counters, gas cooking, and stainless-steel appliances, including a refrigerator updated in 2025 and a dishwasher updated in 2022.
The vaulted primary bedroom includes a walk-in closet with an Elfa organization system. Both upper-level bathrooms were updated in 2024, and the upstairs laundry includes a washer and dryer updated in 2026. The finished walkout lower level adds a recreation room with luxury vinyl plank flooring and a full bathroom. The MLS reports 1,944 finished square feet above grade from the assessor and an estimated 301 finished square feet below grade, for 2,245 total finished square feet.
A deck, patio, and fenced outdoor space extend the living areas. The attached two-car garage includes a FastTrack storage system; listing-reported improvements include the front entry door, garage door, and basement slider in 2021, lower-level flooring in 2019, and the water heater in 2020. The location offers access to the Mosaic District, I-66, I-495, and the Dunn Loring and Vienna Metro stations.
- Brick-front townhome with a two-car attached garage
- Fresh paint and refinished main-level hardwood floors
- Granite island kitchen with gas cooking
- Vaulted primary bedroom and Elfa walk-in closet
- Updated upper-level bathrooms and upstairs laundry
- Finished walkout lower level, deck, and fenced patio
Property details
Interior
- Finished area
- 1,944 sq ft above grade (assessor); 301 sq ft below grade (MLS estimate); 2,245 sq ft total finished
- Bedrooms & baths
- Three bedrooms, three full bathrooms, and one half bathroom
- Main level
- Refinished hardwood floors, fresh paint, custom living-room built-ins, and recessed lighting
- Kitchen
- Granite counters, island, gas cooking, stainless-steel refrigerator (2025), and dishwasher (2022)
- Primary suite
- Vaulted ceiling and walk-in closet with Elfa organization
- Bathroom updates
- Both upper-level bathrooms updated in 2024
- Lower level
- Finished walkout recreation room, full bathroom, and luxury vinyl plank flooring (2019)
- Laundry
- Upper-level washer and dryer, updated in 2026
Exterior & lot
- Style
- Interior row townhome, built in 1999
- Construction
- Brick front
- Lot
- 2,000 sq ft (0.05 acres)
- Outdoor living
- Deck, patio, and fenced outdoor space
Systems & utilities
- Heating & cooling
- Natural-gas forced-air heat and electric central air conditioning
- Hot water
- Natural gas; water heater updated in 2020
- Door updates
- Front entry door, garage door, and basement slider updated in 2021
- Water & sewer
- Public water and public sewer
Parking
- Garage
- Two-car attached garage
- Garage storage
- FastTrack storage system
HOA & community
- Community
- Wells Property
- HOA management
- Keymont Community Management
- Nearby
- Mosaic District, I-66, I-495, Dunn Loring Metro, and Vienna Metro
Listing & financial
- Dues
- $111 monthly
- Listing began
- October 5, 2026
- Listing courtesy
- Liza Eller, EXP Realty, LLC · Bright MLS
- Status
- Coming Soon
- Expected availability
- October 8, 2026
- Open house
- October 10, 2026, 11 a.m.–1 p.m. Eastern; in person
- 2026 annual taxes
- $9,599
Inside the home
- Finished area
- 1,944 sq ft above grade (assessor); 301 sq ft below grade (MLS estimate); 2,245 sq ft total finished
- Bedrooms & baths
- Three bedrooms, three full bathrooms, and one half bathroom
- Main level
- Refinished hardwood floors, fresh paint, custom living-room built-ins, and recessed lighting
- Kitchen
- Granite counters, island, gas cooking, stainless-steel refrigerator (2025), and dishwasher (2022)
- Primary suite
- Vaulted ceiling and walk-in closet with Elfa organization
- Bathroom updates
- Both upper-level bathrooms updated in 2024
- Lower level
- Finished walkout recreation room, full bathroom, and luxury vinyl plank flooring (2019)
- Laundry
- Upper-level washer and dryer, updated in 2026
Outdoor & parking
- Style
- Interior row townhome, built in 1999
- Construction
- Brick front
- Lot
- 2,000 sq ft (0.05 acres)
- Outdoor living
- Deck, patio, and fenced outdoor space
- Garage
- Two-car attached garage
- Garage storage
- FastTrack storage system
Systems & utilities
- Heating & cooling
- Natural-gas forced-air heat and electric central air conditioning
- Hot water
- Natural gas; water heater updated in 2020
- Door updates
- Front entry door, garage door, and basement slider updated in 2021
- Water & sewer
- Public water and public sewer
Community & ownership
- Community
- Wells Property
- HOA management
- Keymont Community Management
- Nearby
- Mosaic District, I-66, I-495, Dunn Loring Metro, and Vienna Metro
Listing & financial
- Dues
- $111 monthly
- Listing began
- October 5, 2026
- Listing courtesy
- Liza Eller, EXP Realty, LLC · Bright MLS
- Status
- Coming Soon
- Expected availability
- October 8, 2026
- Open house
- October 10, 2026, 11 a.m.–1 p.m. Eastern; in person
- 2026 annual taxes
- $9,599
Monthly cost estimate
Principal, interest, estimated taxes, insurance, HOA dues, and PMI when applicable.
- Principal & interest
- $4,613
- Property taxes
- $800
- Insurance
- $200
- HOA dues
- $111
Educational estimate only. Purchase price and rate are editable planning inputs. Taxes use the property’s supplied 2026 annual total and stay fixed when you change the purchase price; future assessments and rates may differ. Insurance and lender terms will vary.
Explore the full mortgage calculatorExplore the surrounding area
See the exact property location and surrounding Fairfax area.
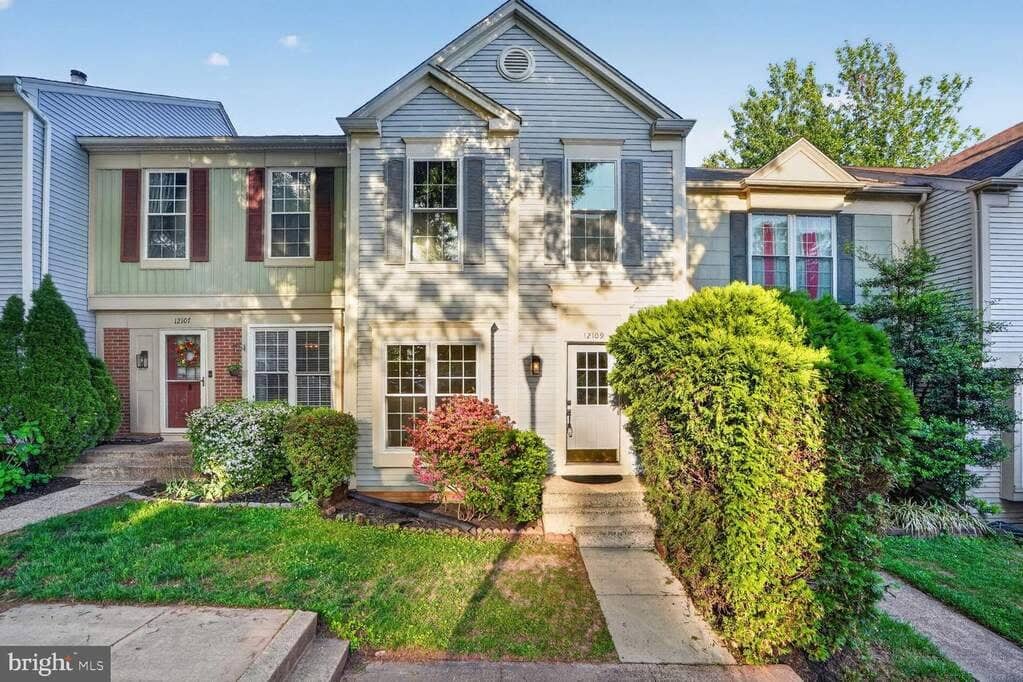
12109 Wedgeway Place
Fairfax, VA
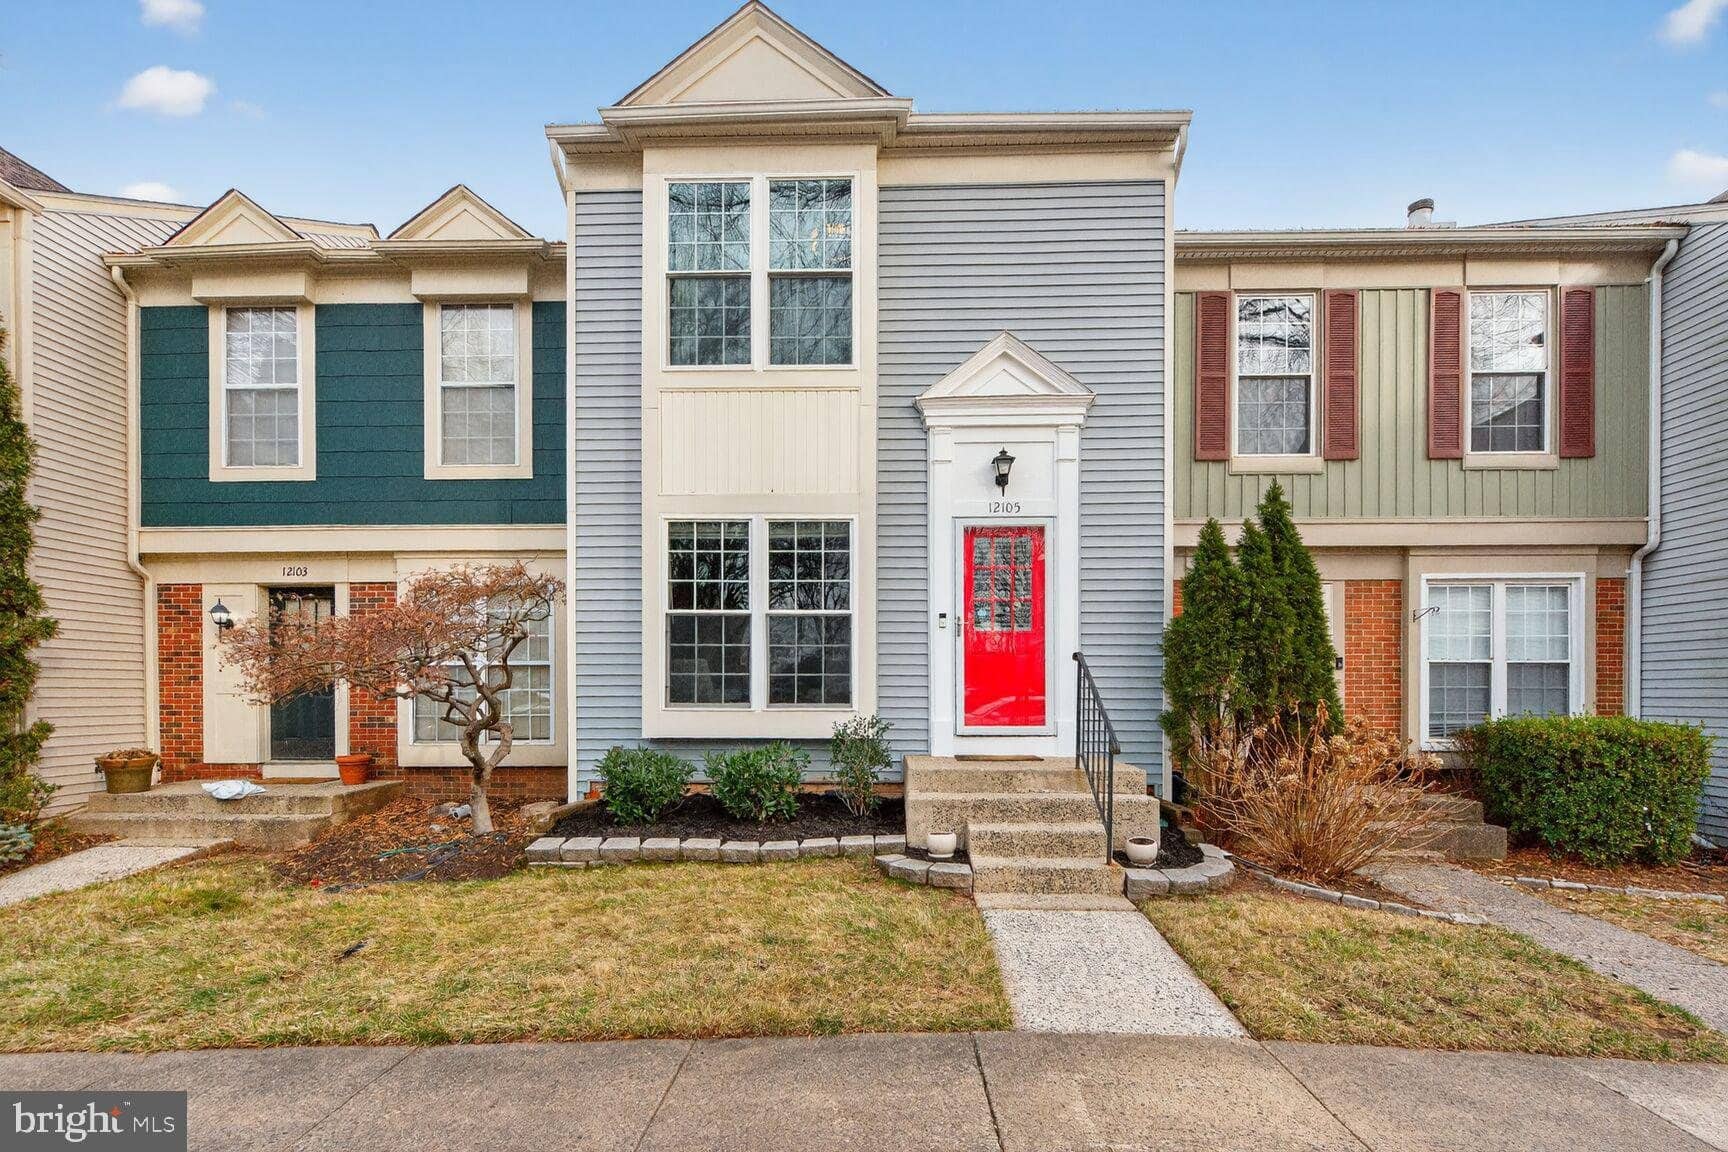
12105 Wedgeway Place
Fairfax, VA
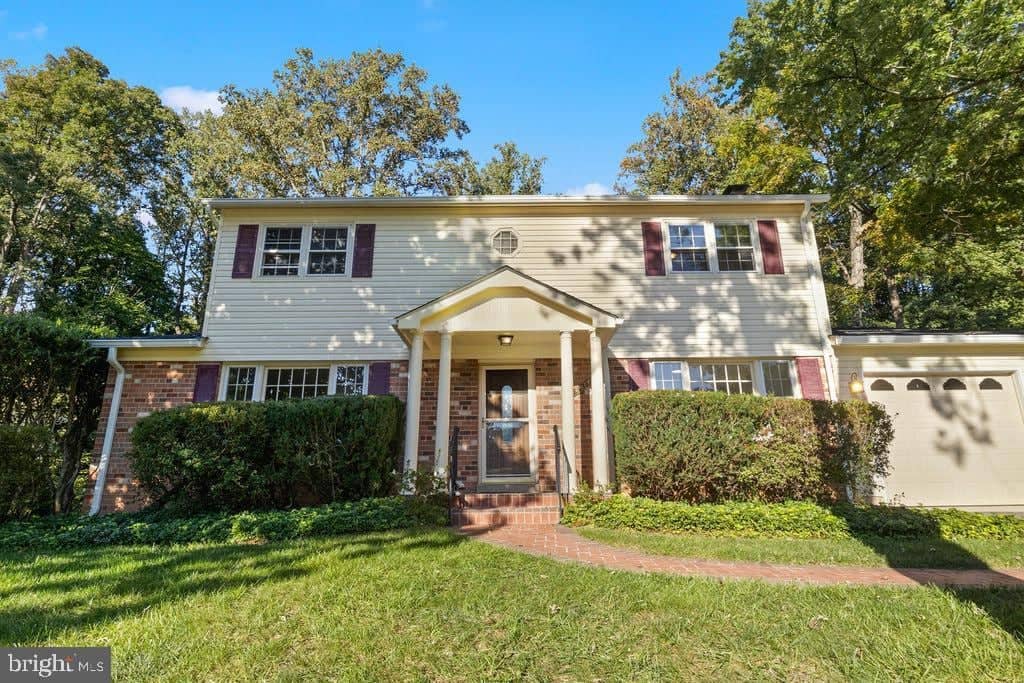
6814 Grey Fox Dr
Springfield, VA