$850,000
6814 Grey Fox Dr
Springfield, VA 22152
- Beds
- 4
- BathroomsBaths
- 3 full, 1 half3.5
- Sq ft
- 2,054
- Lot
- 0.26 acres0.26 ac
- Property type
- Single-family residence
- Year built
- 1970
- Parking
- One-car attached, front-entry garage
- HOA / condo
- None; no association dues
- MLS number
- VAFX2342706
- Last verified
- October 2, 2026
- Home
- Single-family residence
- Built
- 1970
- HOA / condo
- None; no association dues
- Parking
- One-car attached, front-entry garage
- MLS
- VAFX2342706
- Verified
- October 2, 2026
What makes this home special
This brick-front Colonial in Orange Hunt Estates pairs four upstairs bedrooms and three-and-a-half bathrooms with a wooded backyard setting and no HOA. Listing-reported 2026 improvements include a new roof, a new white kitchen with quartz counters and stainless-steel appliances, fresh interior paint, refinished main-level hardwood floors, and new lower-level carpet.
The main level offers living and dining rooms, a family room with a wood-burning fireplace, and an open connection to the kitchen. Hardwood floors continue through the upper-level bedrooms. A finished walkout lower level provides a recreation room, den, full bathroom, laundry, and storage. The MLS reports 2,054 finished square feet above grade and an estimated 1,092 finished square feet below grade.
The rear deck overlooks trees and nearby trails. An attached garage includes an epoxied floor and 110V/220V workshop wiring, with additional driveway and street parking. The location offers access to Fairfax County Parkway, I-95, shopping, dining, and commuter lots.
- New kitchen with quartz counters and stainless-steel appliances
- New roof and refreshed interiors reported in 2026
- Four upstairs bedrooms with hardwood floors
- Finished walkout lower level with full bathroom
- Rear deck overlooking trees and trails
- Attached garage with workshop wiring; no HOA
Property details
Interior
- Finished area
- 2,054 sq ft above grade (assessor); 1,092 sq ft below grade (MLS estimate); 3,146 sq ft total finished
- Layout
- Four upper-level bedrooms; two full baths upstairs, one half bath on the main level, and one full bath below
- Kitchen
- New white cabinetry, quartz counters, and stainless-steel appliances reported in 2026
- Lower level
- Walkout recreation room, den, bonus room, full bathroom, laundry, and storage
- Flooring
- Hardwood, carpet, and luxury vinyl plank
- Fireplace
- One wood-burning fireplace in the family room
- Laundry
- Lower-level washer and dryer; laundry chute
Exterior & lot
- Style
- Three-level Colonial, built in 1970
- Lot
- 11,496 sq ft (0.26 acres), backing to woods
- Outdoor living
- Rear deck, wood fencing, and mature trees
- Roof
- New roof reported in 2026
Systems & utilities
- Heating
- Natural-gas forced air
- Cooling
- Electric central air conditioning
- Hot water
- Electric
- Water & sewer
- Public water and public sewer
Parking
- Garage
- One-car attached, front-entry garage
- Workshop
- Epoxied garage floor and 110V/220V wiring
- Additional parking
- One driveway space plus on-street parking
Community & ownership
- Subdivision
- Orange Hunt Estates
- Ownership
- Fee simple
- Nearby
- Fairfax County Parkway, I-95, shopping, dining, and commuter lots
Listing & financial
- Dues
- None; no association dues
- Listing began
- September 24, 2026
- Listing courtesy
- Liza Eller, EXP Realty, LLC · Bright MLS
- Status
- Active
- Open house
- October 3, 2026, 11 a.m.–1 p.m. Eastern; in person
- 2026 annual taxes
- $9,228
- Financing
- Listing reports an assumable loan; contact Liza for details
Inside the home
- Finished area
- 2,054 sq ft above grade (assessor); 1,092 sq ft below grade (MLS estimate); 3,146 sq ft total finished
- Layout
- Four upper-level bedrooms; two full baths upstairs, one half bath on the main level, and one full bath below
- Kitchen
- New white cabinetry, quartz counters, and stainless-steel appliances reported in 2026
- Lower level
- Walkout recreation room, den, bonus room, full bathroom, laundry, and storage
- Flooring
- Hardwood, carpet, and luxury vinyl plank
- Fireplace
- One wood-burning fireplace in the family room
- Laundry
- Lower-level washer and dryer; laundry chute
Outdoor & parking
- Style
- Three-level Colonial, built in 1970
- Lot
- 11,496 sq ft (0.26 acres), backing to woods
- Outdoor living
- Rear deck, wood fencing, and mature trees
- Roof
- New roof reported in 2026
- Garage
- One-car attached, front-entry garage
- Workshop
- Epoxied garage floor and 110V/220V wiring
- Additional parking
- One driveway space plus on-street parking
Systems & utilities
- Heating
- Natural-gas forced air
- Cooling
- Electric central air conditioning
- Hot water
- Electric
- Water & sewer
- Public water and public sewer
Community & ownership
- Subdivision
- Orange Hunt Estates
- Ownership
- Fee simple
- Nearby
- Fairfax County Parkway, I-95, shopping, dining, and commuter lots
Listing & financial
- Dues
- None; no association dues
- Listing began
- September 24, 2026
- Listing courtesy
- Liza Eller, EXP Realty, LLC · Bright MLS
- Status
- Active
- Open house
- October 3, 2026, 11 a.m.–1 p.m. Eastern; in person
- 2026 annual taxes
- $9,228
- Financing
- Listing reports an assumable loan; contact Liza for details
Monthly cost estimate
Principal, interest, estimated taxes, insurance, HOA dues, and PMI when applicable.
- Principal & interest
- $4,410
- Property taxes
- $769
- Insurance
- $200
- HOA dues
- $0
Educational estimate only. Purchase price and rate are editable planning inputs. Taxes use the property’s supplied 2026 annual total and stay fixed when you change the purchase price; future assessments and rates may differ. Insurance and lender terms will vary.
Explore the full mortgage calculatorExplore the surrounding area
See the exact property location and surrounding Springfield area.
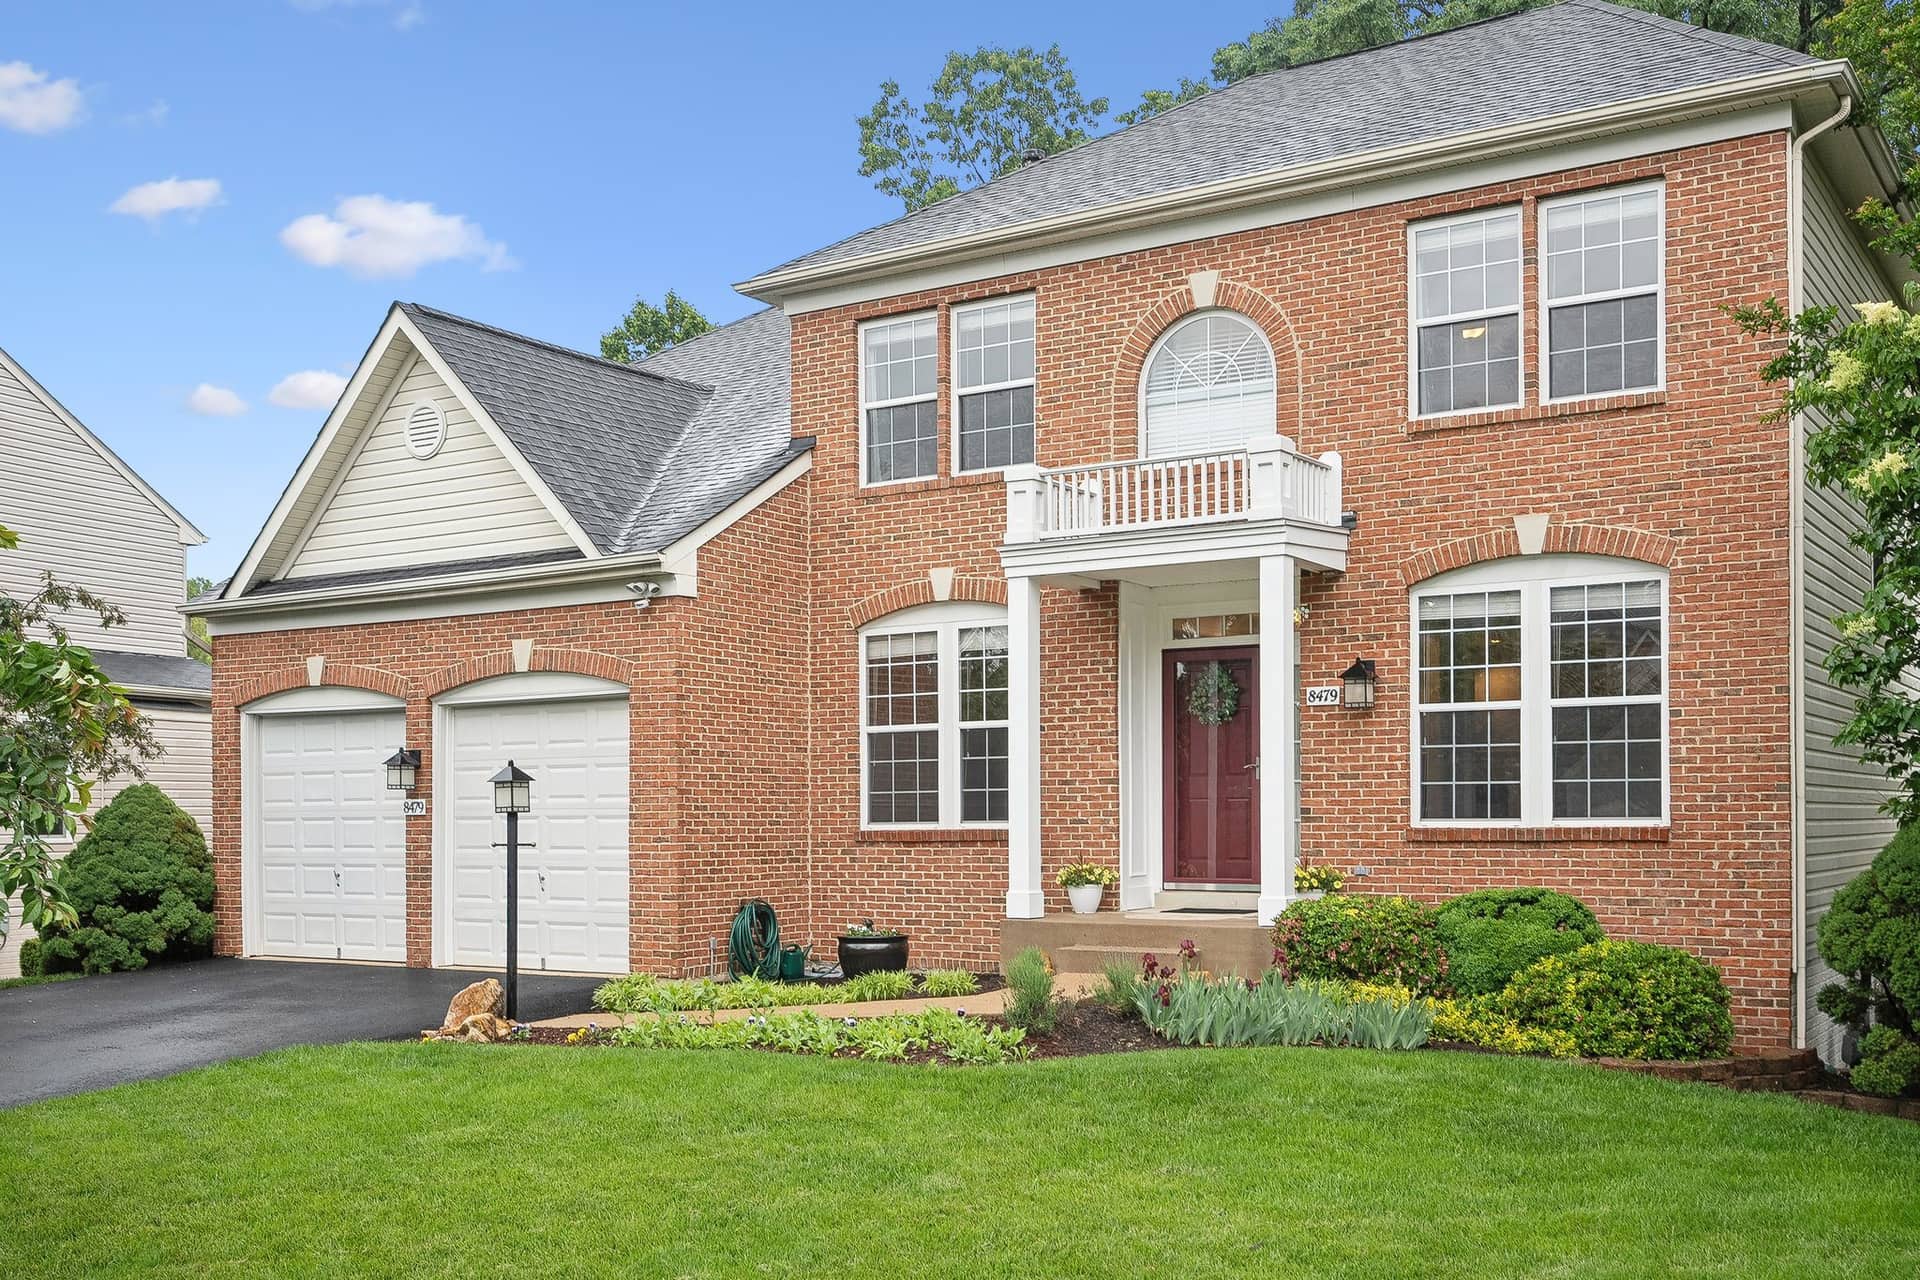
8479 Catia Lane
Springfield, VA
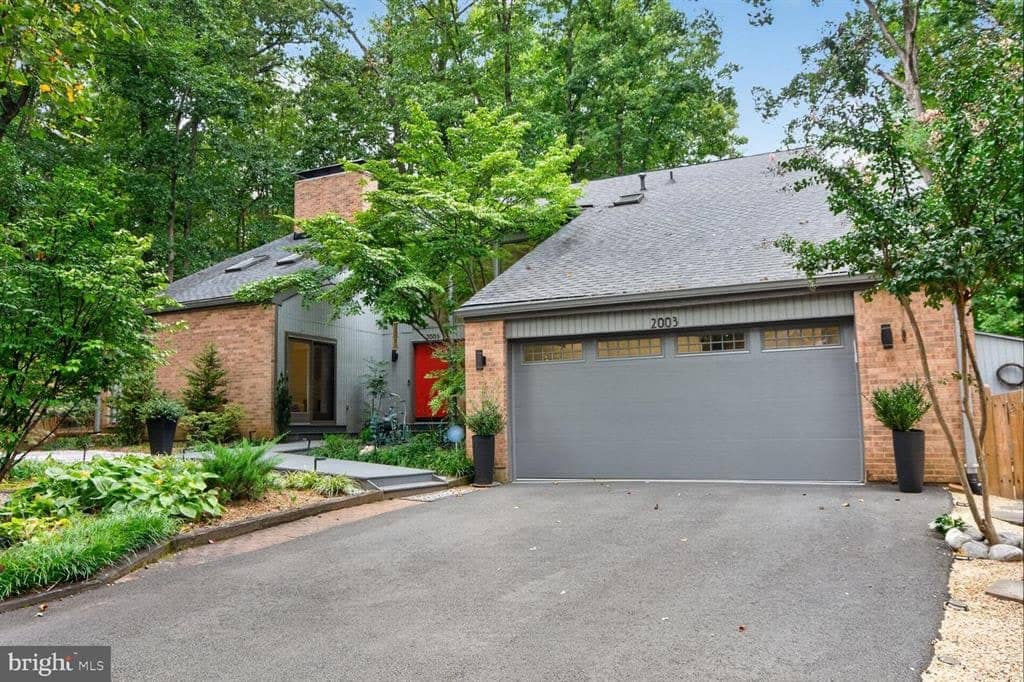
2003 Upper Lake Dr
Reston, VA
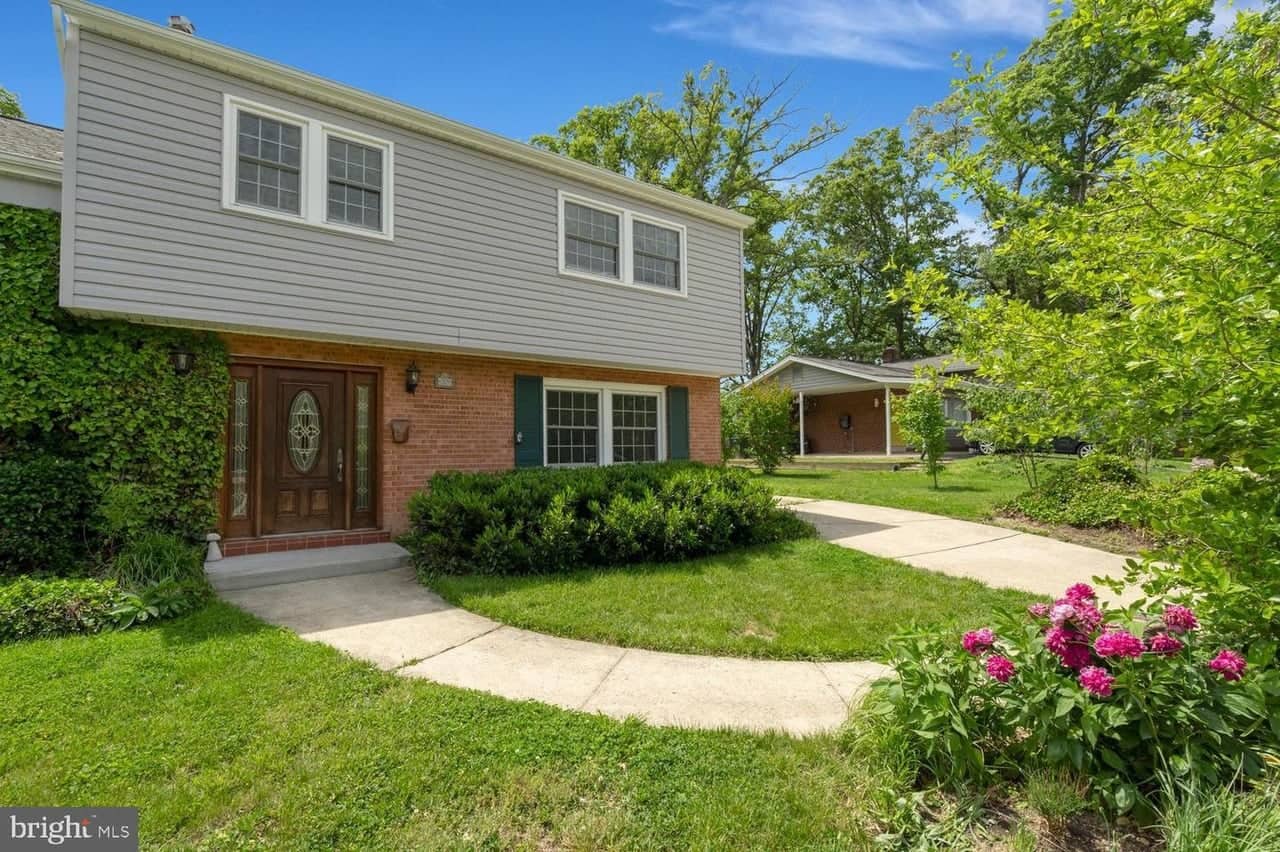
8339 Wagon Wheel Rd
Alexandria, VA