$1,550,000
2003 Upper Lake Dr
Reston, VA 20191
- Beds
- 4
- BathroomsBaths
- 3 full, 1 half3.5
- Sq ft
- 3,312
- Lot
- 0.29 acres0.29 ac
- Property type
- Single-family residence
- Year built
- 1979
- Parking
- Two-car attached, front-entry garage
- HOA / condo
- $890 annually (approximately $74.17 monthly)
- MLS number
- VAFX2343462
- Last verified
- September 30, 2026
- Home
- Single-family residence
- Built
- 1979
- HOA / condo
- $890 annually (approximately $74.17 monthly)
- Parking
- Two-car attached, front-entry garage
- MLS
- VAFX2343462
- Verified
- September 30, 2026
What makes this home special
Across the street from Lake Thoreau, this four-bedroom contemporary brings together sunlit living spaces, mature landscaping, and access to Reston’s lakeside amenities. Vaulted ceilings, expansive windows, solid oak floors, and a double-sided wood-burning fireplace define the main living and dining areas.
The open kitchen features an island, granite counters, stainless-steel appliances, and an adjoining family room. Upstairs, the primary suite offers a vaulted ceiling, fireplace, and a bathroom with a soaking tub and separate shower. The finished lower level adds a recreation room, full bathroom, exercise room, and storage. The MLS reports 3,312 finished square feet above grade plus an estimated 970 finished square feet below grade.
A deck, stone patio, and extensive landscaping create inviting outdoor spaces. Listing-reported improvements include Andersen windows in 2017, roof and HVAC in 2018, sliding doors in 2023, and hardscape, driveway, bathroom, and garage improvements in 2025, followed by a new garage door in 2026. Community lake access is across the street; the property itself is not waterfront.
- Across from Lake Thoreau with community lake access
- Vaulted living room and solid oak hardwood floors
- Open island kitchen and adjoining family room
- Finished lower level with recreation and exercise rooms
- Landscaped yard, deck, and stone patio
- Upgraded two-car garage and expanded driveway
Property details
Interior
- Finished area
- 3,312 sq ft above grade (assessor); 970 sq ft below grade (MLS estimate); 4,282 sq ft total finished
- Layout
- Four upper-level bedrooms; two full baths upstairs, one half bath on the main level, and one full bath below
- Kitchen
- Granite counters, island, pantry, electric cooktop, and stainless-steel appliances
- Primary suite
- Vaulted ceiling, wood-burning fireplace, soaking tub, and separate shower
- Lower level
- Finished recreation room, exercise room, full bathroom, and storage
- Fireplaces
- Two wood-burning fireplaces
- Laundry
- Main-level washer and dryer
Exterior & lot
- Style
- Three-level contemporary, built in 1979
- Lot
- 12,812 sq ft (0.29 acres), landscaped and partly wooded
- Outdoor living
- Deck, stone patio, extensive hardscape, and fenced yard
- Construction
- Brick and wood siding
- Water access
- Community access to Lake Thoreau across the street; not waterfront
Systems & utilities
- Heating & cooling
- Electric heat pump and central air; HVAC and humidifier updated in 2018
- Hot water
- Electric; water heater updated in 2019
- Windows & doors
- Andersen windows (2017) and sliding doors (2023)
- Roof
- Updated in 2018
- Water & sewer
- Public water and public sewer
Parking
- Garage
- Two-car attached, front-entry garage
- Driveway
- Two driveway spaces; four total parking spaces
- Garage updates
- Lighting, flooring, insulation, and cooling in 2025; new garage door in 2026
HOA & community
- Association
- Reston Association
- Amenities
- Community lake access and docks, pools, tennis courts, trails, and playgrounds
- Nearby
- South Lakes Village Center, Reston Town Center, Wiehle-Reston East Metro, and W&OD Trail
Listing & financial
- Dues
- $890 annually (approximately $74.17 monthly)
- Other fees
- MLS reports an additional $70.66; frequency not specified
- Listing began
- September 28, 2026
- Listing courtesy
- Liza Eller, EXP Realty, LLC · Bright MLS
- Status
- Coming Soon
- Expected availability
- October 15, 2026
- Open house
- October 17, 2026, 11 a.m.–1 p.m. Eastern; in person
- 2026 annual taxes
- $16,225
- Ownership
- Fee simple
Inside the home
- Finished area
- 3,312 sq ft above grade (assessor); 970 sq ft below grade (MLS estimate); 4,282 sq ft total finished
- Layout
- Four upper-level bedrooms; two full baths upstairs, one half bath on the main level, and one full bath below
- Kitchen
- Granite counters, island, pantry, electric cooktop, and stainless-steel appliances
- Primary suite
- Vaulted ceiling, wood-burning fireplace, soaking tub, and separate shower
- Lower level
- Finished recreation room, exercise room, full bathroom, and storage
- Fireplaces
- Two wood-burning fireplaces
- Laundry
- Main-level washer and dryer
Outdoor & parking
- Style
- Three-level contemporary, built in 1979
- Lot
- 12,812 sq ft (0.29 acres), landscaped and partly wooded
- Outdoor living
- Deck, stone patio, extensive hardscape, and fenced yard
- Construction
- Brick and wood siding
- Water access
- Community access to Lake Thoreau across the street; not waterfront
- Garage
- Two-car attached, front-entry garage
- Driveway
- Two driveway spaces; four total parking spaces
- Garage updates
- Lighting, flooring, insulation, and cooling in 2025; new garage door in 2026
Systems & utilities
- Heating & cooling
- Electric heat pump and central air; HVAC and humidifier updated in 2018
- Hot water
- Electric; water heater updated in 2019
- Windows & doors
- Andersen windows (2017) and sliding doors (2023)
- Roof
- Updated in 2018
- Water & sewer
- Public water and public sewer
Community & ownership
- Association
- Reston Association
- Amenities
- Community lake access and docks, pools, tennis courts, trails, and playgrounds
- Nearby
- South Lakes Village Center, Reston Town Center, Wiehle-Reston East Metro, and W&OD Trail
Listing & financial
- Dues
- $890 annually (approximately $74.17 monthly)
- Other fees
- MLS reports an additional $70.66; frequency not specified
- Listing began
- September 28, 2026
- Listing courtesy
- Liza Eller, EXP Realty, LLC · Bright MLS
- Status
- Coming Soon
- Expected availability
- October 15, 2026
- Open house
- October 17, 2026, 11 a.m.–1 p.m. Eastern; in person
- 2026 annual taxes
- $16,225
- Ownership
- Fee simple
Monthly cost estimate
Principal, interest, estimated taxes, insurance, HOA dues, and PMI when applicable.
- Principal & interest
- $8,043
- Property taxes
- $1,352
- Insurance
- $200
- HOA dues
- $74
Educational estimate only. Purchase price and rate are editable planning inputs. Taxes use the property’s supplied 2026 annual total and stay fixed when you change the purchase price; future assessments and rates may differ. Insurance and lender terms will vary.
Explore the full mortgage calculatorExplore the surrounding area
See the exact property location and surrounding Reston area.
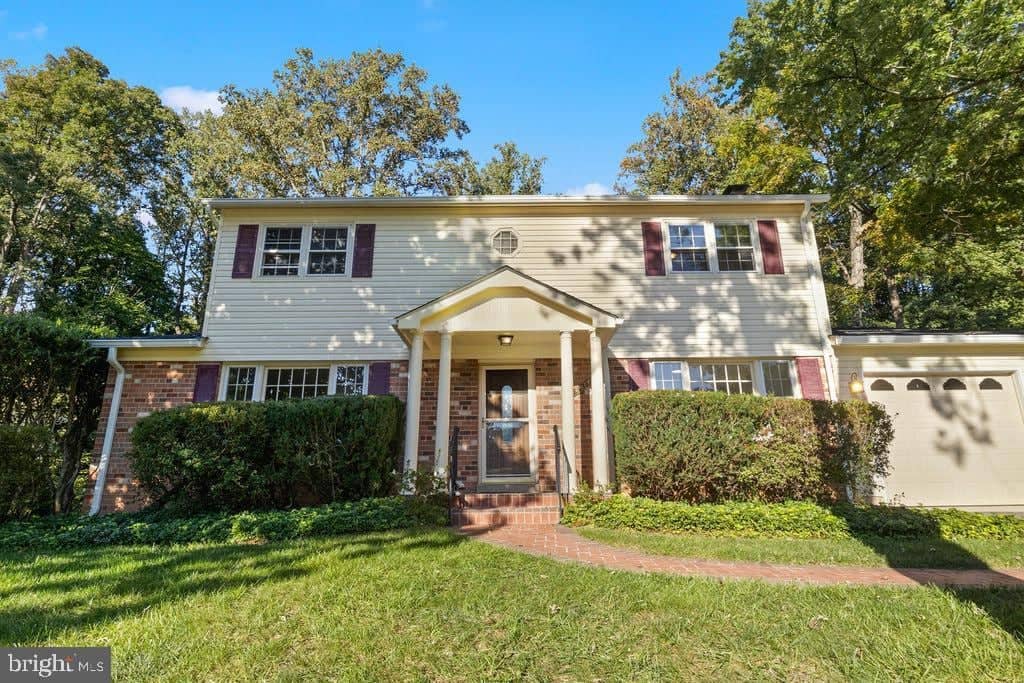
6814 Grey Fox Dr
Springfield, VA
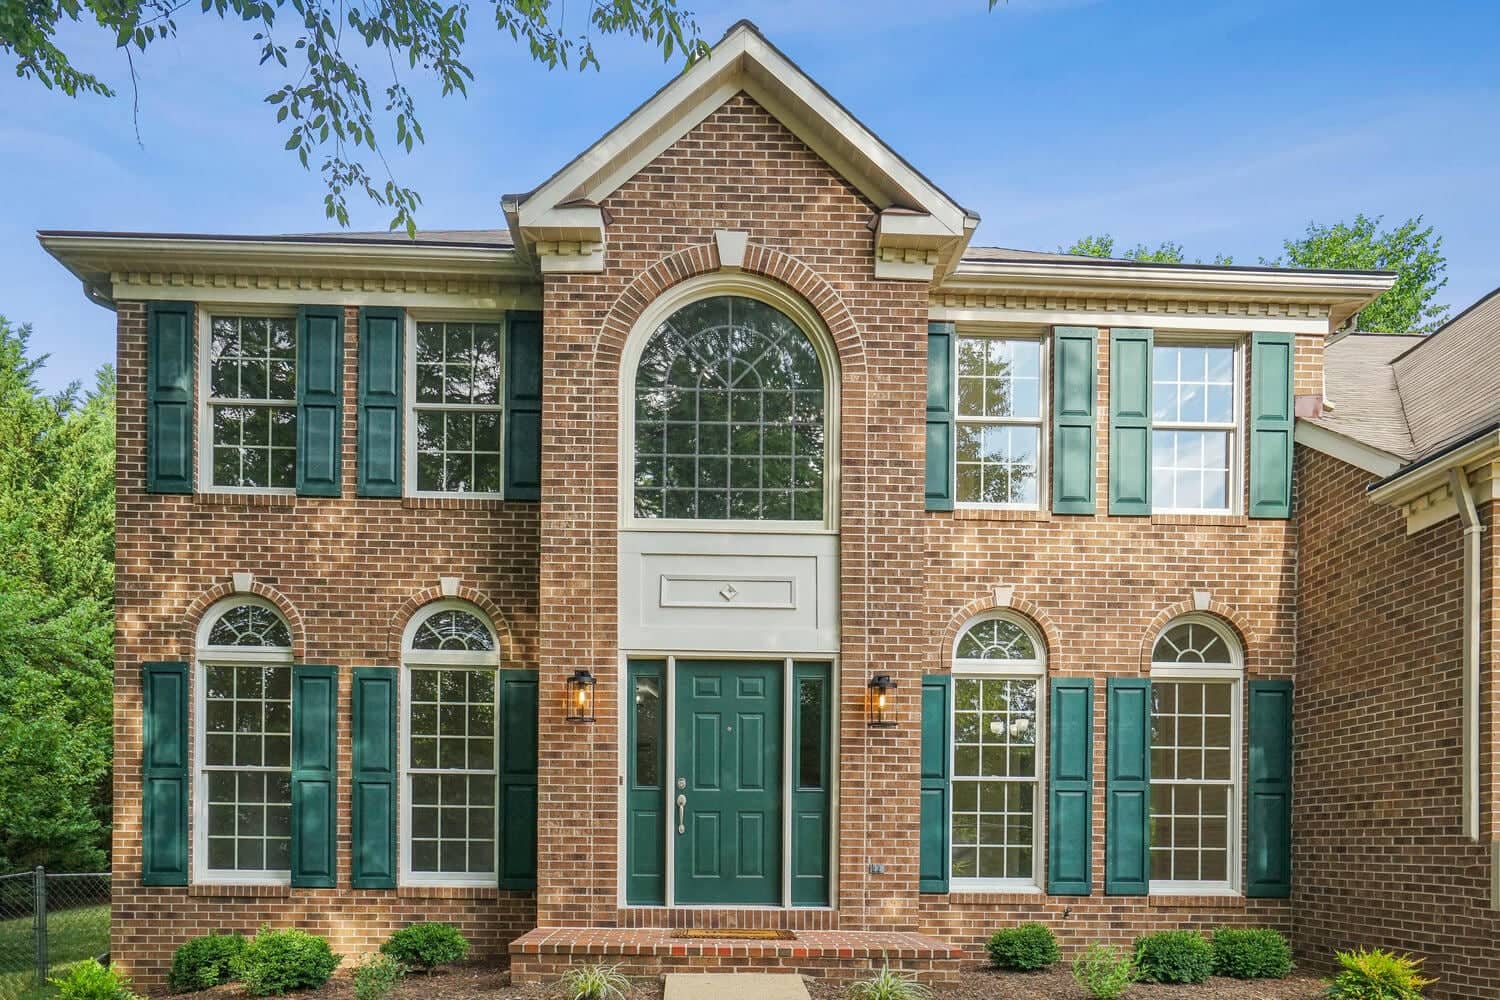
4517 Forest Hill Drive
Fairfax, VA
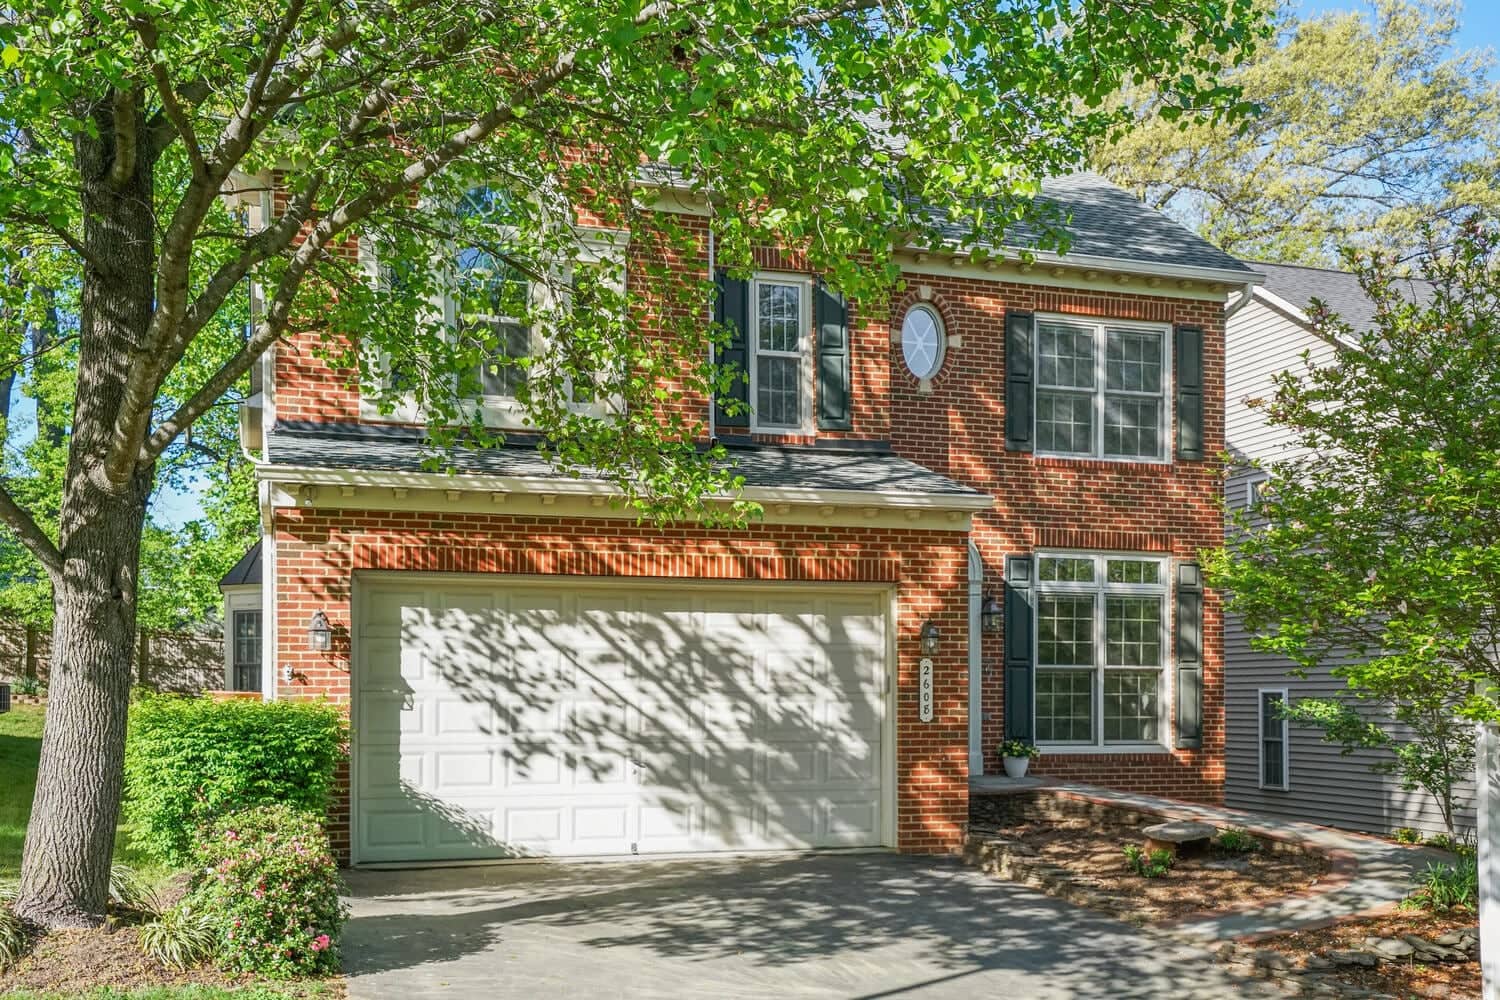
2608 Amanda Court
Vienna, VA