$1,300,000
20347 Kiawah Island Drive
Ashburn, VA 20147
- Beds
- 4
- BathroomsBaths
- 4 full, 1 half4.5
- Sq ft
- 5,557
- Lot
- 0.33 acres0.33 ac
- Property type
- Single-family residence
- Year built
- 2004
- Parking
- Three-car attached side-entry garage
- HOA / condo
- $349 monthly
- MLS number
- VALO2081416
- Last verified
- July 17, 2026
- Home
- Single-family residence
- Built
- 2004
- HOA / condo
- $349 monthly
- Parking
- Three-car attached side-entry garage
- MLS
- VALO2081416
- Verified
- July 17, 2026
About this home
This two-story Belmont Country Club residence offers four bedrooms, four full and one half bathrooms, a side-entry three-car garage, and golf-course views on a one-third-acre lot.
Inside, the verified 2024 listing highlights a gourmet kitchen with custom cabinetry, granite counters, stainless-steel appliances, and a center island. The full finished lower level includes a theater, game room, and bar, while a screened porch and patio extend the living spaces outdoors.
- Golf-course setting and views
- Three-car side-entry garage
- Gourmet kitchen with center island
- Finished lower level with theater, game room, and bar
- Screened porch and patio
- Belmont Country Club amenities
Property details
Interior
- Kitchen
- Custom cabinetry, granite counters, stainless-steel appliances, and center island
- Primary suite
- Walk-in closet, soaking tub, dual vanities, and walk-in shower
- Lower level
- Full and finished with theater, game room, and bar
- Fireplace
- One
Exterior & lot
- Outdoor spaces
- Screened porch and patio
- Setting
- Golf-course setting and views
- Construction
- Masonry exterior
- Lot
- 14,375 sq ft (0.33 acres)
Systems & utilities
- Heating
- Forced air, gas
- Cooling
- Central air conditioning
- Water & sewer
- Public water and public sewer
Parking
- Garage
- Three-car attached side-entry garage
- Garage feature
- Garage-door opener
HOA & community
- Community
- Belmont Country Club
- Dues at 2024 listing
- $349 monthly
- Amenities
- Golf, tennis, pools, fitness facilities, trails, and clubhouse
Listing & transaction
- 2024 annual taxes
- $11,264
- Ownership
- Fee simple
- Parcel
- 115392433000
Inside the home
- Kitchen
- Custom cabinetry, granite counters, stainless-steel appliances, and center island
- Primary suite
- Walk-in closet, soaking tub, dual vanities, and walk-in shower
- Lower level
- Full and finished with theater, game room, and bar
- Fireplace
- One
Outdoor & parking
- Outdoor spaces
- Screened porch and patio
- Setting
- Golf-course setting and views
- Construction
- Masonry exterior
- Lot
- 14,375 sq ft (0.33 acres)
- Garage
- Three-car attached side-entry garage
- Garage feature
- Garage-door opener
Systems & utilities
- Heating
- Forced air, gas
- Cooling
- Central air conditioning
- Water & sewer
- Public water and public sewer
Community & ownership
- Community
- Belmont Country Club
- Dues at 2024 listing
- $349 monthly
- Amenities
- Golf, tennis, pools, fitness facilities, trails, and clubhouse
- 2024 annual taxes
- $11,264
- Ownership
- Fee simple
- Parcel
- 115392433000
Explore a current buying scenario
Principal, interest, estimated taxes, insurance, HOA dues, and PMI when applicable.
- Principal & interest
- $6,745
- Property taxes
- $939
- Insurance
- $200
- HOA dues
- $349
Educational estimate only. Purchase price and rate are editable planning inputs. Taxes use the property’s supplied 2024 annual total and stay fixed when you change the purchase price; future assessments and rates may differ. Insurance and lender terms will vary.
Explore the full mortgage calculatorExplore the surrounding area
See the exact property location and surrounding Ashburn area.
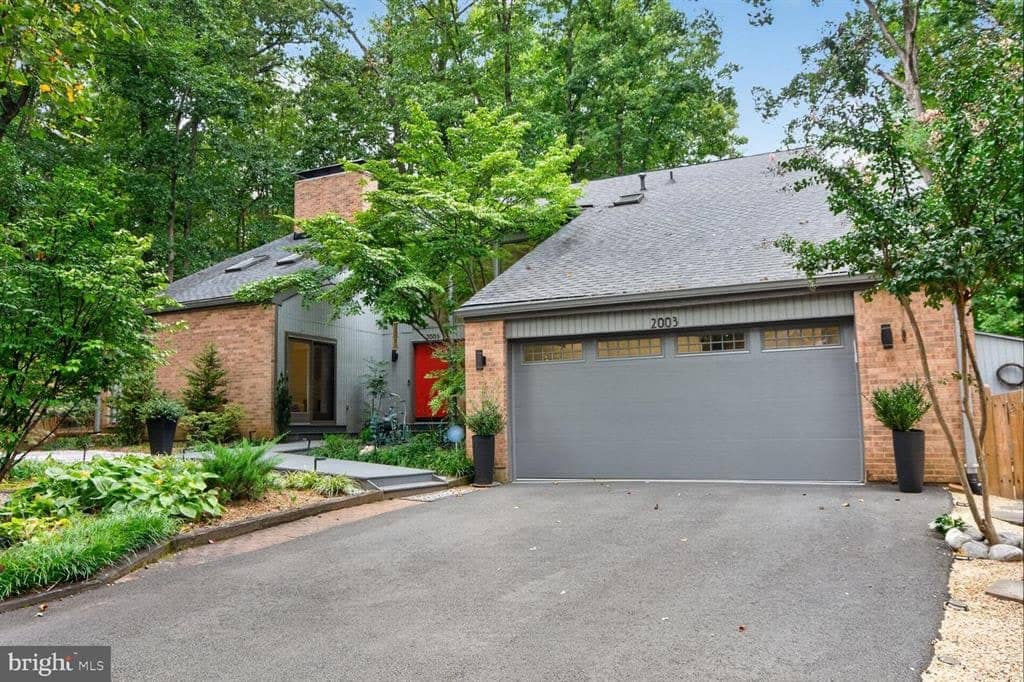
2003 Upper Lake Dr
Reston, VA
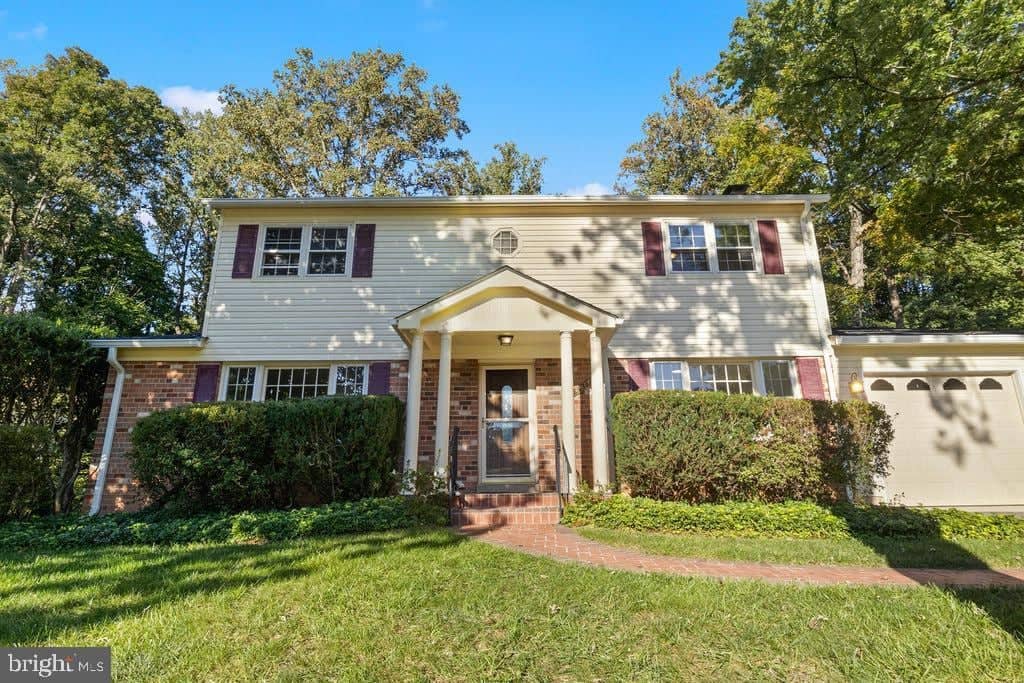
6814 Grey Fox Dr
Springfield, VA
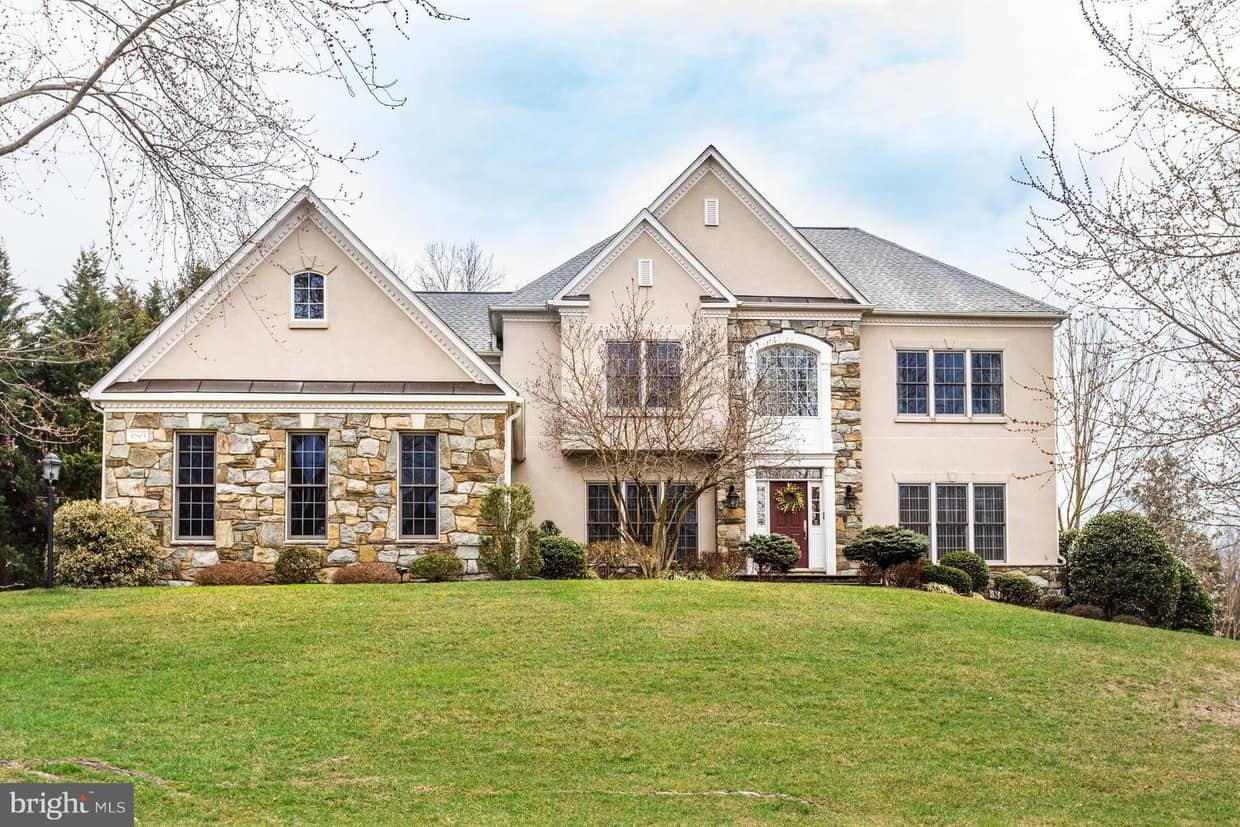
12803 Holly Grove Court
Fairfax, VA