$1,260,000
12803 Holly Grove Court
Fairfax, VA 22033
- Beds
- 4
- BathroomsBaths
- 4 full, 1 half4.5
- Sq ft
- 5,231
- Lot
- 0.84 acres0.84 ac
- Property type
- Single-family residence
- Year built
- 2000
- Parking
- Three-car garage
- HOA / condo
- $270 quarterly ($90 monthly equivalent)
- MLS number
- 1000343696
- Last verified
- July 17, 2026
- Home
- Single-family residence
- Built
- 2000
- HOA / condo
- $270 quarterly ($90 monthly equivalent)
- Parking
- Three-car garage
- MLS
- 1000343696
- Verified
- July 17, 2026
About this home
This traditional three-level Oak Hill Estates residence includes an open plan, grand foyer, dual staircase, gourmet kitchen, private office, and a sunroom with an octagonal tray ceiling.
The walkout lower level includes a wet bar, wine refrigerator, and full bathroom. A large custom deck with gazebo, patio, three-car garage, and 0.84-acre lot backing to trees create substantial indoor-outdoor flexibility.
- 0.84-acre lot backing to trees
- Three-car garage
- Grand foyer and dual staircase
- Sunroom with octagonal tray ceiling
- Walkout lower level with wet bar
- Custom deck with gazebo and patio
Property details
Interior
- Main living areas
- Open floor plan, grand foyer, dual staircase, hardwood floors, and gas stone fireplace
- Kitchen
- Island, butler's pantry, granite counters, double oven, and cooktop
- Primary suite
- Sitting area, two walk-in closets, and whirlpool tub
- Lower level
- Walkout with wet bar, wine refrigerator, and full bath
- Additional rooms
- Sunroom and office behind double French doors
Exterior & lot
- Outdoor spaces
- Large custom deck with gazebo and patio
- Setting
- Backs to trees
- Construction
- Stone, stucco, and vinyl siding
- Lot
- 36,415 sq ft (0.84 acres)
- Condition at listing
- Very good
Systems & utilities
- Heating
- 90% forced air, zoned, natural gas
- Cooling
- Central air, zoned, with ceiling fans
- Water & sewer
- Public water and public sewer
- Additional systems
- Security system and intercom
Parking
- Garage
- Three-car garage
HOA & community
- Subdivision
- Oak Hill Estates
- Dues at 2018 listing
- $270 quarterly ($90 monthly equivalent)
Listing & transaction
- Originally listed
- April 5, 2018 at $1,330,000
- Legacy MRIS ID
- FX10199047
- 2017 taxes at listing
- $13,043
Inside the home
- Main living areas
- Open floor plan, grand foyer, dual staircase, hardwood floors, and gas stone fireplace
- Kitchen
- Island, butler's pantry, granite counters, double oven, and cooktop
- Primary suite
- Sitting area, two walk-in closets, and whirlpool tub
- Lower level
- Walkout with wet bar, wine refrigerator, and full bath
- Additional rooms
- Sunroom and office behind double French doors
Outdoor & parking
- Outdoor spaces
- Large custom deck with gazebo and patio
- Setting
- Backs to trees
- Construction
- Stone, stucco, and vinyl siding
- Lot
- 36,415 sq ft (0.84 acres)
- Condition at listing
- Very good
- Garage
- Three-car garage
Systems & utilities
- Heating
- 90% forced air, zoned, natural gas
- Cooling
- Central air, zoned, with ceiling fans
- Water & sewer
- Public water and public sewer
- Additional systems
- Security system and intercom
Community & ownership
- Subdivision
- Oak Hill Estates
- Dues at 2018 listing
- $270 quarterly ($90 monthly equivalent)
- Originally listed
- April 5, 2018 at $1,330,000
- Legacy MRIS ID
- FX10199047
- 2017 taxes at listing
- $13,043
Explore a current buying scenario
Principal, interest, estimated taxes, insurance, HOA dues, and PMI when applicable.
- Principal & interest
- $6,538
- Property taxes
- $1,087
- Insurance
- $200
- HOA dues
- $90
Educational estimate only. Purchase price and rate are editable planning inputs. Taxes use the property’s supplied 2017 annual total and stay fixed when you change the purchase price; future assessments and rates may differ. Insurance and lender terms will vary.
Explore the full mortgage calculatorExplore the surrounding area
See the exact property location and surrounding Fairfax area.
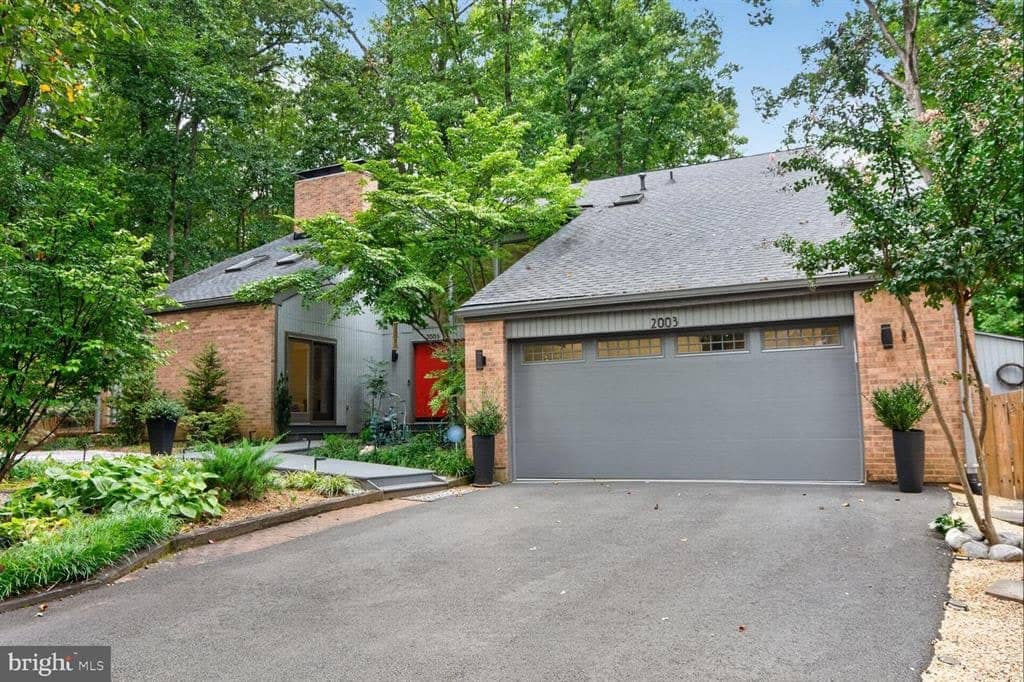
2003 Upper Lake Dr
Reston, VA
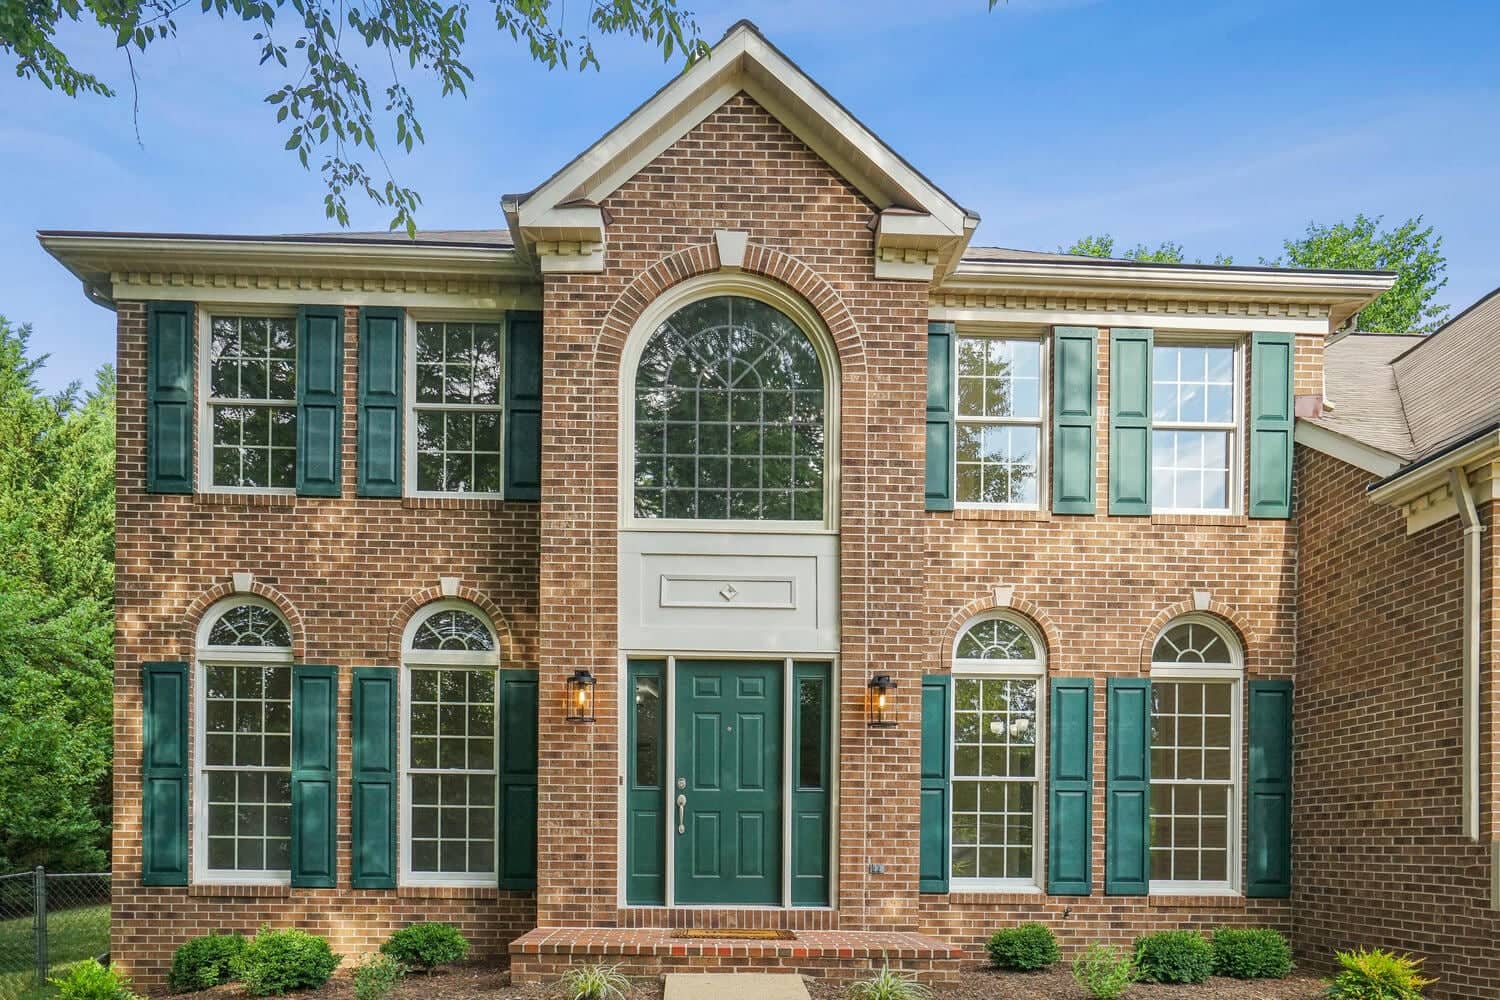
4517 Forest Hill Drive
Fairfax, VA
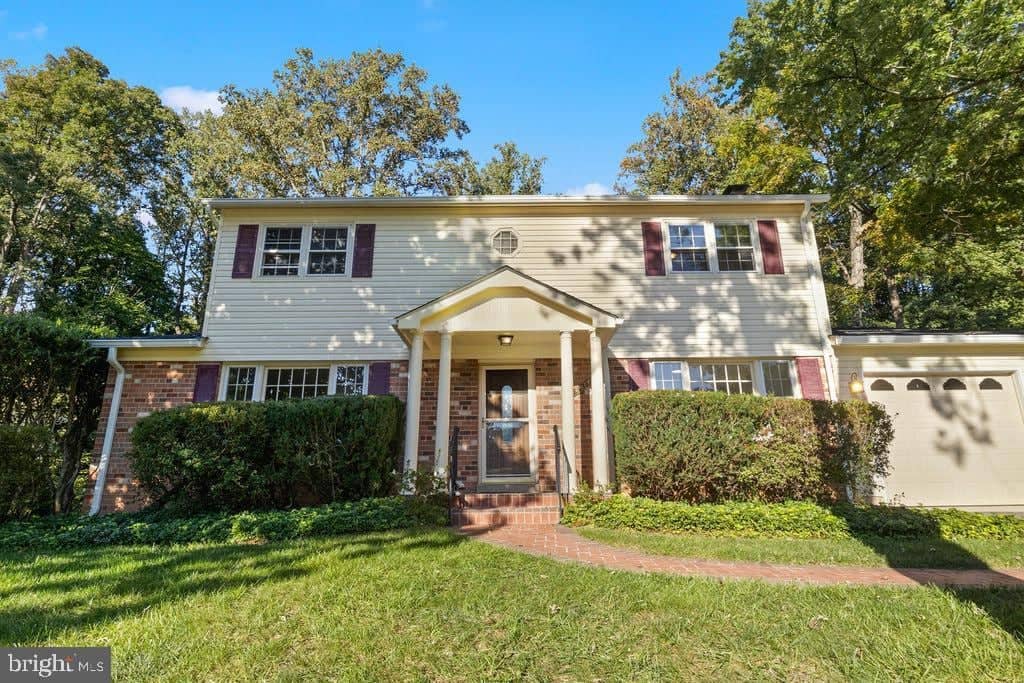
6814 Grey Fox Dr
Springfield, VA