$1,400,000
4517 Forest Hill Drive
Fairfax, VA 22030
- Beds
- 4
- BathroomsBaths
- 3 full, 1 half3.5
- Sq ft
- 5,106
- Lot
- 0.5 acres0.5 ac
- Property type
- Single-family residence
- Year built
- 1997
- Parking
- Two structured spaces
- HOA / condo
- No HOA or condo association reported
- MLS number
- VAFX2178312
- Last verified
- July 16, 2026
- Home
- Single-family residence
- Built
- 1997
- HOA / condo
- No HOA or condo association reported
- Parking
- Two structured spaces
- MLS
- VAFX2178312
- Verified
- July 16, 2026
About this home
This three-level Kiels Gardens Colonial offers four bedrooms, three full and one half bathrooms, and 5,106 finished square feet on a half-acre lot.
The 2024 renovation centered on a bright kitchen with quartz counters, custom soft-close cabinetry, a wood-accented island with microwave drawer, and Thor stainless appliances. A two-story family room with brick fireplace, finished lower level with wet bar and recreation space, multiple garage buildings, gazebo, deck, hot tub, and fenced side yard support large-scale living and entertaining.
- 5,106 finished square feet across three levels
- 2024 kitchen renovation with Thor appliances
- Two-story family room with brick fireplace
- Finished lower level with wet bar and recreation areas
- Half-acre lot with gazebo, deck, hot tub, and fenced side yard
Property details
Interior
- Layout
- Four bedrooms across three levels
- Bathrooms
- Three full bathrooms and one half bath
- Finished area
- 5,106 sq ft total; 3,404 above grade and 1,702 below grade
- Kitchen
- 2024 renovation with quartz counters, Thor stainless appliances, custom soft-close cabinetry, and center island
- Lower level
- Finished game and family areas with wet bar
- Additional features
- Two gas/propane fireplaces, built-ins, pantry, crown and chair-rail molding, soaking tub, and walk-in closets
- Flooring
- Luxury vinyl plank, ceramic tile, and carpet
Exterior & lot
- Lot
- 21,780 sq ft (0.50 acre)
- Outdoor spaces
- Deck, porch, gazebo, hot tub/spa, and fenced side yard
- Construction
- Brick and vinyl siding with a block foundation
- Additional features
- Exterior lighting and circular concrete driveway
Systems & utilities
- Heating
- Central natural-gas heat
- Cooling
- Central electric air conditioning
- Hot water
- Natural gas
- Water & sewer
- Well water and public sewer
Parking
- Attached garage
- Two structured spaces
- Detached structure
- MLS structured fields report four garage spaces; marketing remarks describe it as a two-car garage
- Reported detached area
- 1,440 sq ft
- Driveway
- Circular concrete driveway
Community
- Subdivision
- Kiels Gardens
- Association
- No HOA or condo association reported
Listing & financial
- MLS
- VAFX2178312
- 2023 annual taxes at transaction
- $10,999
- 2025 public tax record
- $15,028
- Ownership
- Fee simple
- Parcel
- 0564 02 0012; zoning R-1 / 110
Inside the home
- Layout
- Four bedrooms across three levels
- Bathrooms
- Three full bathrooms and one half bath
- Finished area
- 5,106 sq ft total; 3,404 above grade and 1,702 below grade
- Kitchen
- 2024 renovation with quartz counters, Thor stainless appliances, custom soft-close cabinetry, and center island
- Lower level
- Finished game and family areas with wet bar
- Additional features
- Two gas/propane fireplaces, built-ins, pantry, crown and chair-rail molding, soaking tub, and walk-in closets
- Flooring
- Luxury vinyl plank, ceramic tile, and carpet
Outdoor & parking
- Lot
- 21,780 sq ft (0.50 acre)
- Outdoor spaces
- Deck, porch, gazebo, hot tub/spa, and fenced side yard
- Construction
- Brick and vinyl siding with a block foundation
- Additional features
- Exterior lighting and circular concrete driveway
- Attached garage
- Two structured spaces
- Detached structure
- MLS structured fields report four garage spaces; marketing remarks describe it as a two-car garage
- Reported detached area
- 1,440 sq ft
- Driveway
- Circular concrete driveway
Systems & utilities
- Heating
- Central natural-gas heat
- Cooling
- Central electric air conditioning
- Hot water
- Natural gas
- Water & sewer
- Well water and public sewer
Community & ownership
- Subdivision
- Kiels Gardens
- Association
- No HOA or condo association reported
Listing & financial
- MLS
- VAFX2178312
- 2023 annual taxes at transaction
- $10,999
- 2025 public tax record
- $15,028
- Ownership
- Fee simple
- Parcel
- 0564 02 0012; zoning R-1 / 110
Explore the home in more detail
Explore a current buying scenario
Principal, interest, estimated taxes, insurance, HOA dues, and PMI when applicable.
- Principal & interest
- $7,264
- Property taxes
- $917
- Insurance
- $200
- HOA dues
- $0
Educational estimate only. Purchase price and rate are editable planning inputs. Taxes use the property’s supplied 2023 annual total and stay fixed when you change the purchase price; future assessments and rates may differ. Insurance and lender terms will vary.
Explore the full mortgage calculatorExplore the surrounding area
See the exact property location and surrounding Fairfax area.
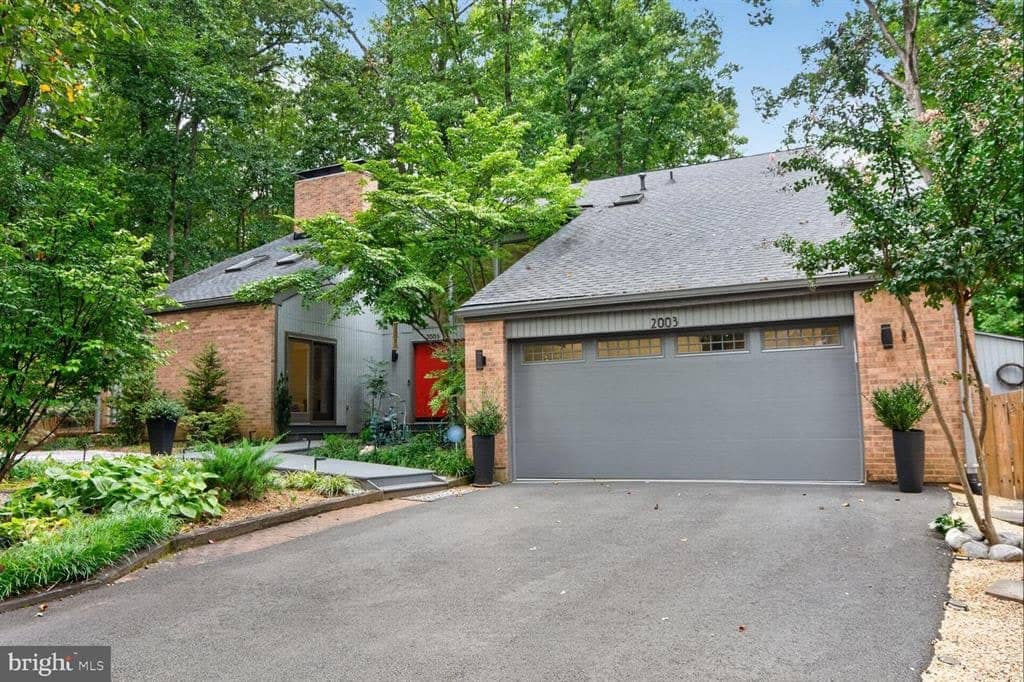
2003 Upper Lake Dr
Reston, VA
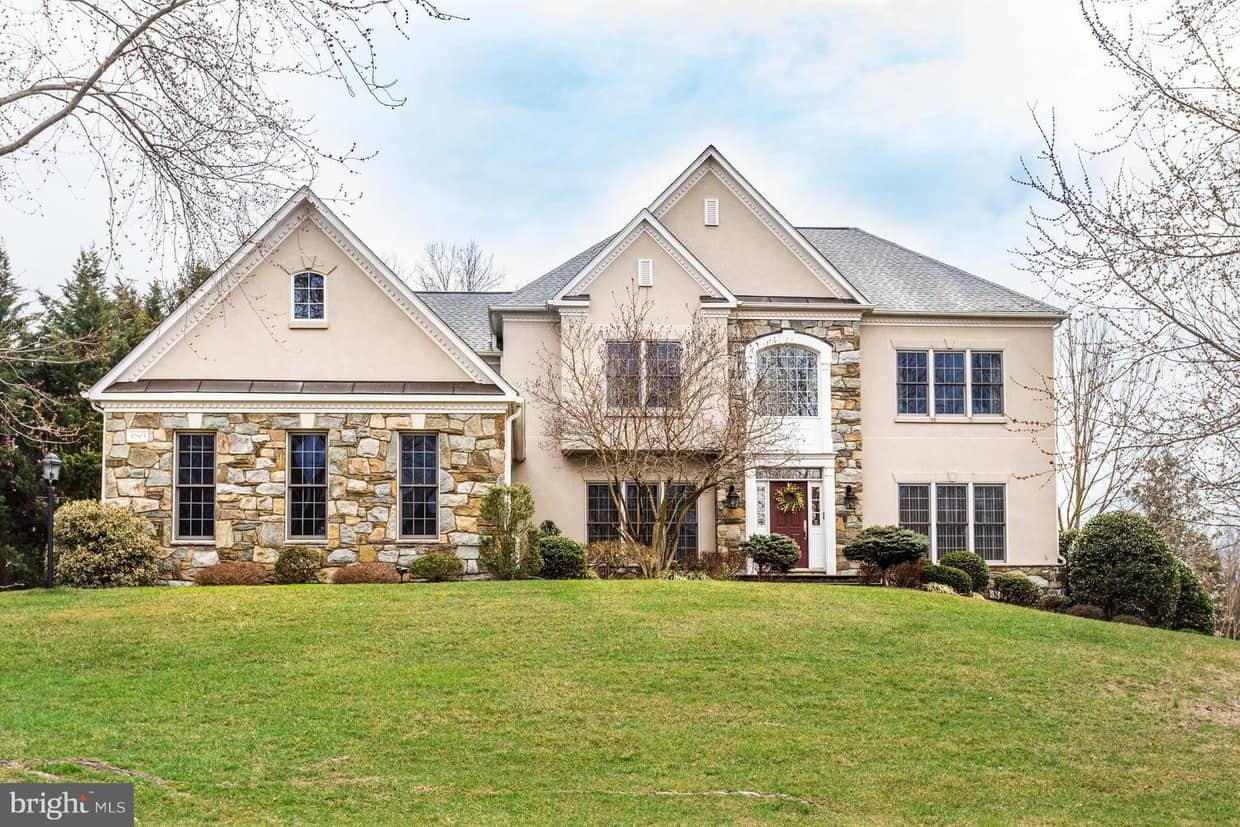
12803 Holly Grove Court
Fairfax, VA
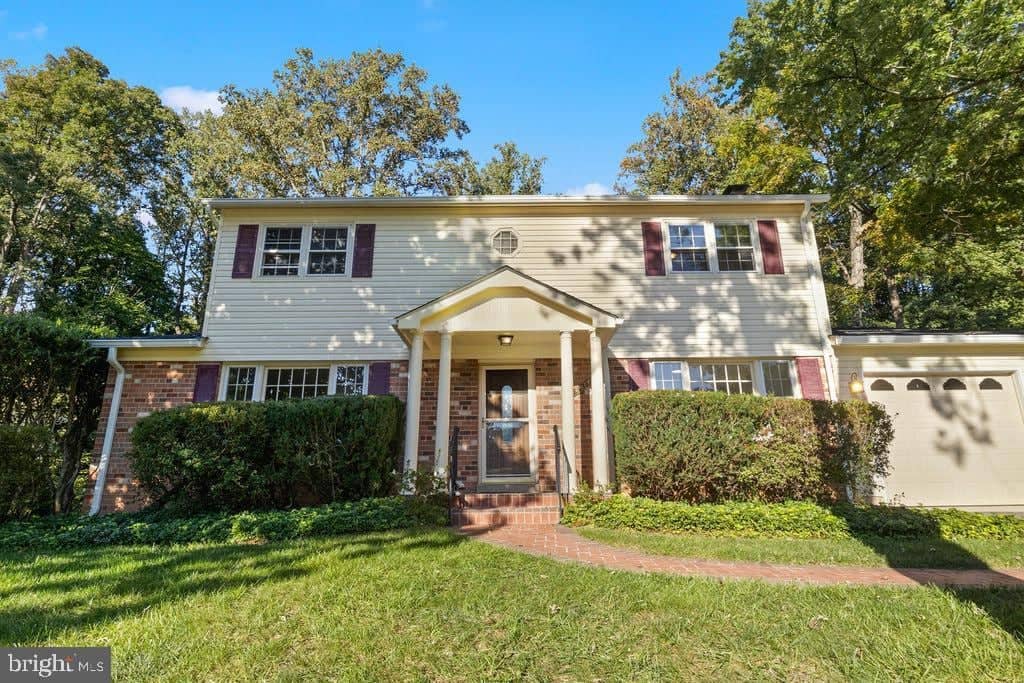
6814 Grey Fox Dr
Springfield, VA