$963,000
13218 Topsfield Court
Herndon, VA 20171
- Beds
- 3
- BathroomsBaths
- 2 full, 1 half2.5
- Sq ft
- 2,440
- Lot
- 0.22 acres0.22 ac
- Property type
- Single-family residence
- Year built
- 1987
- Parking
- Two-car attached, front-entry garage with opener
- HOA / condo
- $575 annually
- MLS number
- VAFX2173342
- Last verified
- July 16, 2026
- Home
- Single-family residence
- Built
- 1987
- HOA / condo
- $575 annually
- Parking
- Two-car attached, front-entry garage with opener
- MLS
- VAFX2173342
- Verified
- July 16, 2026
About this home
This center-hall Colonial sits on a 0.22-acre cul-de-sac lot in Meadow Hall, close to Frying Pan Farm Park, Reston Town Center, and the Herndon Metro. The exact-sale MLS reported 2,440 finished square feet above grade, three bedrooms, two full bathrooms, and one half bathroom.
The main level pairs an open island kitchen and breakfast area with a family room, wood-burning brick fireplace, formal living and dining rooms, office, remodeled powder room, and laundry. The upper level includes a generous primary suite with a walk-in closet, soaking tub, and separate shower. Two former bedrooms had been combined into one larger room; the listing noted that the wall and door could be restored.
At the documented 2024 transaction, the basement was unfinished, with a bathroom rough-in and cedar closet. A later permit referenced basement finishing work, but that later condition is not represented here.
- Open island kitchen and sunlit breakfast area
- Family room with wood-burning brick fireplace
- Primary suite with walk-in closet and soaking tub
- Main-level office, remodeled powder room, and laundry
- Unfinished basement with bathroom rough-in and cedar closet
- Two-car attached garage on a cul-de-sac lot
Property details
Interior
- Finished area
- 2,440 sq ft above grade; no finished below-grade area at the sale
- Bedrooms
- Three at the sale; tax records showed four before two rooms were combined
- Kitchen
- Open kitchen with island and adjacent breakfast area
- Main level
- Family room, formal living and dining rooms, office, powder room, and laundry
- Primary suite
- Walk-in closet, soaking tub, separate shower, and double vanity
- Basement at sale
- Unfinished with bathroom rough-in and cedar closet
- Fireplace & flooring
- One wood-burning fireplace; luxury vinyl plank and ceramic tile
Exterior & lot
- Style
- Center-hall Colonial
- Lot
- 9,520 sq ft (0.22 acres) on a cul-de-sac
- Outdoor living
- Deck, porch, and landscaped backyard
- Construction
- Brick and vinyl siding with composite roof and block foundation
- Condition at sale
- Excellent
Systems & utilities
- Heating & cooling
- Electric heat-pump system
- Hot water
- Electric 80-gallon water heater
- Water treatment
- Novo whole-house softener and carbon filtration
- Water & sewer
- Public water and public sewer
Parking
- Garage
- Two-car attached, front-entry garage with opener
- Additional parking
- Asphalt driveway and off-street parking
Community & HOA
- Subdivision
- Meadow Hall
- HOA dues at sale
- $575 annually
- Included services
- Common-area, road and snow maintenance, plus trash
- Nearby
- Frying Pan Farm Park, Reston Town Center, and Herndon Metro
Financial
- 2023 property tax
- $8,858
- 2023 assessed value
- $784,900
- Parcel
- 0251 12 0044
- Zoning
- R-3
Listing & transaction
- Coming soon
- April 11, 2024 at $885,000
- Contingent
- April 21, 2024
Inside the home
- Finished area
- 2,440 sq ft above grade; no finished below-grade area at the sale
- Bedrooms
- Three at the sale; tax records showed four before two rooms were combined
- Kitchen
- Open kitchen with island and adjacent breakfast area
- Main level
- Family room, formal living and dining rooms, office, powder room, and laundry
- Primary suite
- Walk-in closet, soaking tub, separate shower, and double vanity
- Basement at sale
- Unfinished with bathroom rough-in and cedar closet
- Fireplace & flooring
- One wood-burning fireplace; luxury vinyl plank and ceramic tile
Outdoor & parking
- Style
- Center-hall Colonial
- Lot
- 9,520 sq ft (0.22 acres) on a cul-de-sac
- Outdoor living
- Deck, porch, and landscaped backyard
- Construction
- Brick and vinyl siding with composite roof and block foundation
- Condition at sale
- Excellent
- Garage
- Two-car attached, front-entry garage with opener
- Additional parking
- Asphalt driveway and off-street parking
Systems & utilities
- Heating & cooling
- Electric heat-pump system
- Hot water
- Electric 80-gallon water heater
- Water treatment
- Novo whole-house softener and carbon filtration
- Water & sewer
- Public water and public sewer
Community & ownership
- Subdivision
- Meadow Hall
- HOA dues at sale
- $575 annually
- Included services
- Common-area, road and snow maintenance, plus trash
- Nearby
- Frying Pan Farm Park, Reston Town Center, and Herndon Metro
- 2023 property tax
- $8,858
- 2023 assessed value
- $784,900
- Parcel
- 0251 12 0044
- Zoning
- R-3
- Coming soon
- April 11, 2024 at $885,000
- Contingent
- April 21, 2024
Explore a current buying scenario
Principal, interest, estimated taxes, insurance, HOA dues, and PMI when applicable.
- Principal & interest
- $4,997
- Property taxes
- $738
- Insurance
- $200
- HOA dues
- $48
Educational estimate only. Purchase price and rate are editable planning inputs. Taxes use the property’s supplied 2023 annual total and stay fixed when you change the purchase price; future assessments and rates may differ. Insurance and lender terms will vary.
Explore the full mortgage calculatorExplore the surrounding area
See the exact property location and surrounding Herndon area.
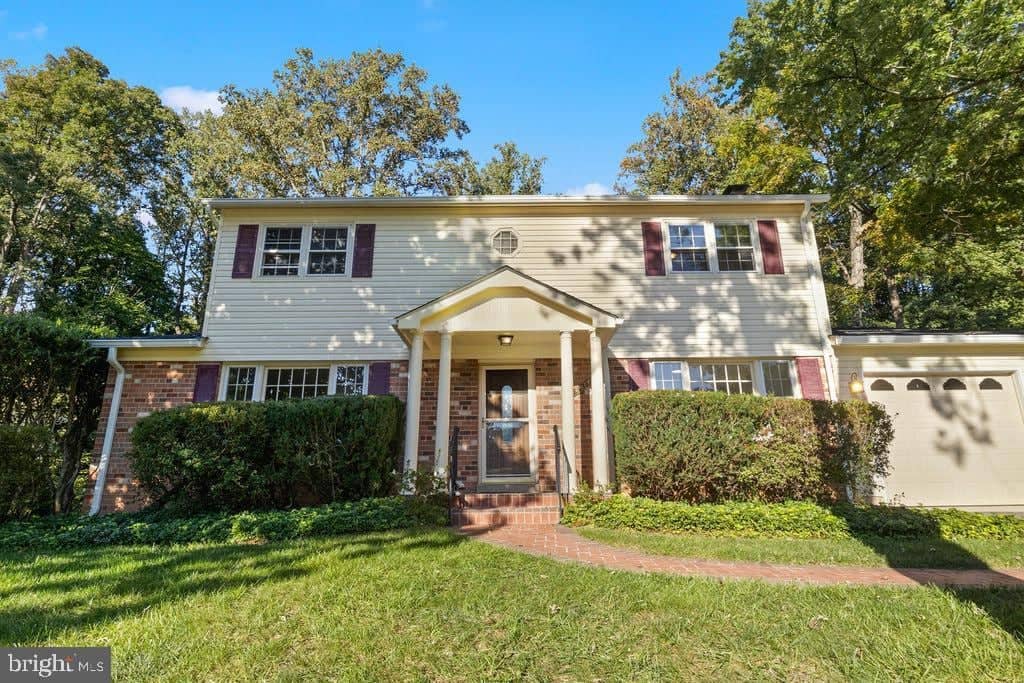
6814 Grey Fox Dr
Springfield, VA
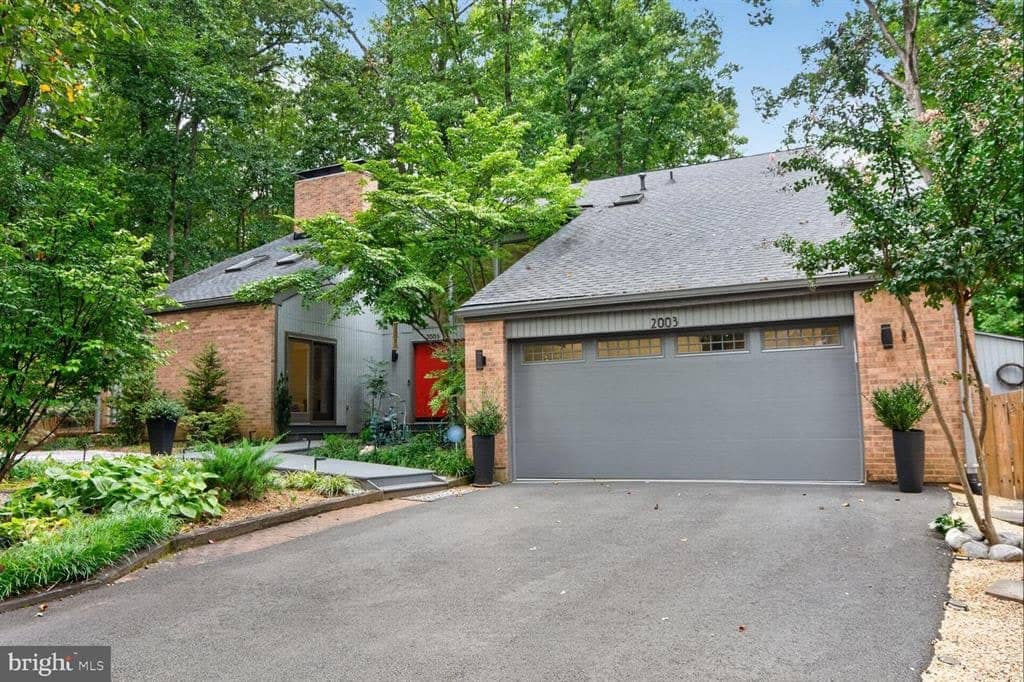
2003 Upper Lake Dr
Reston, VA
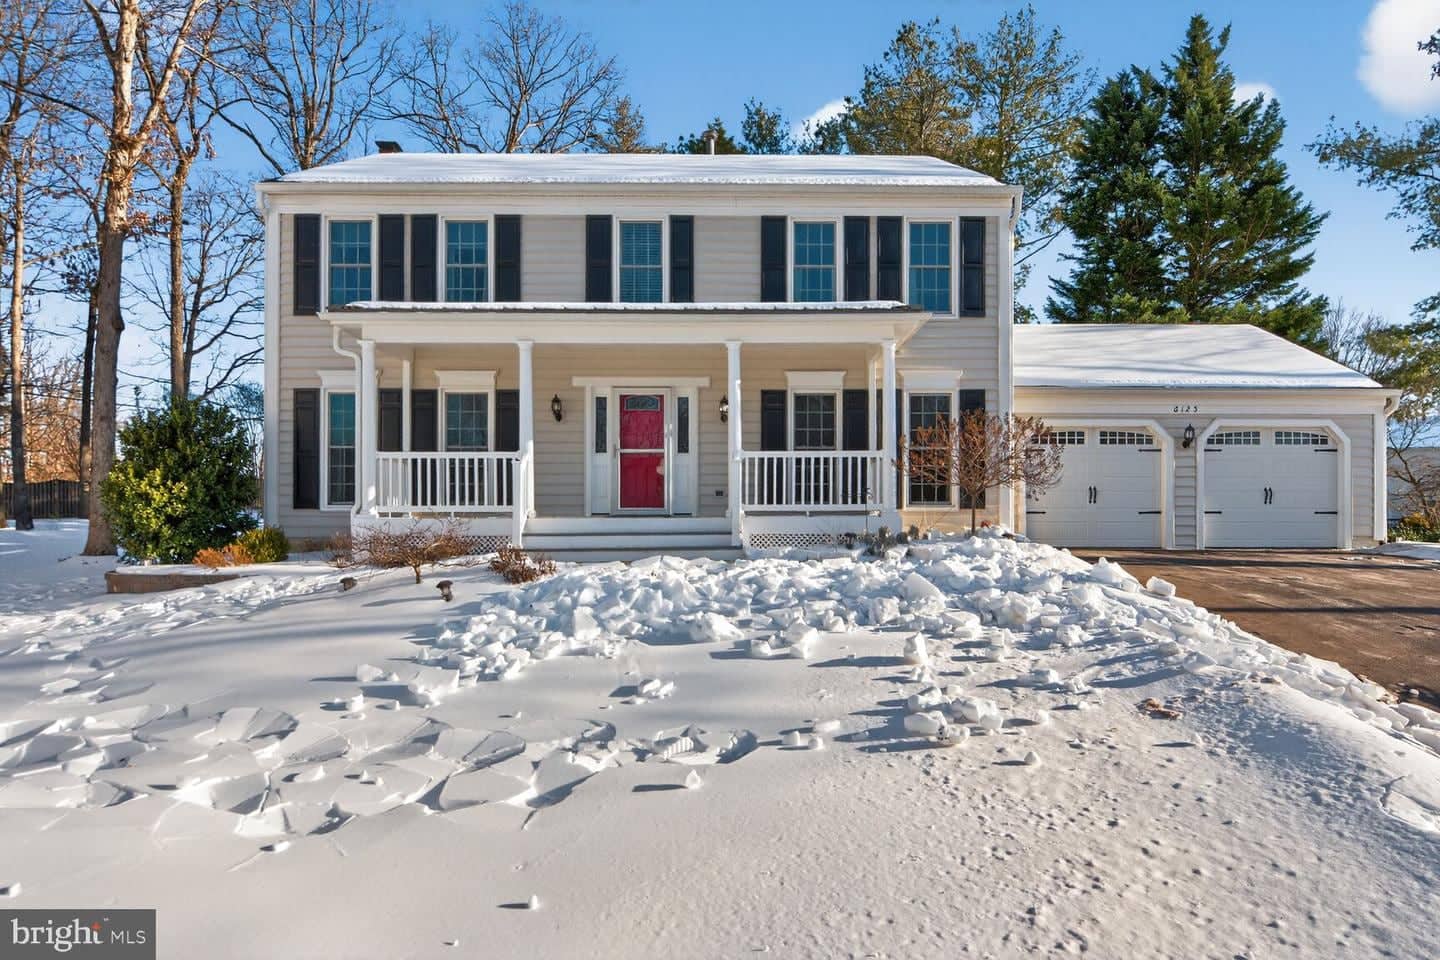
6125 Sandstone Ct
Clifton, VA